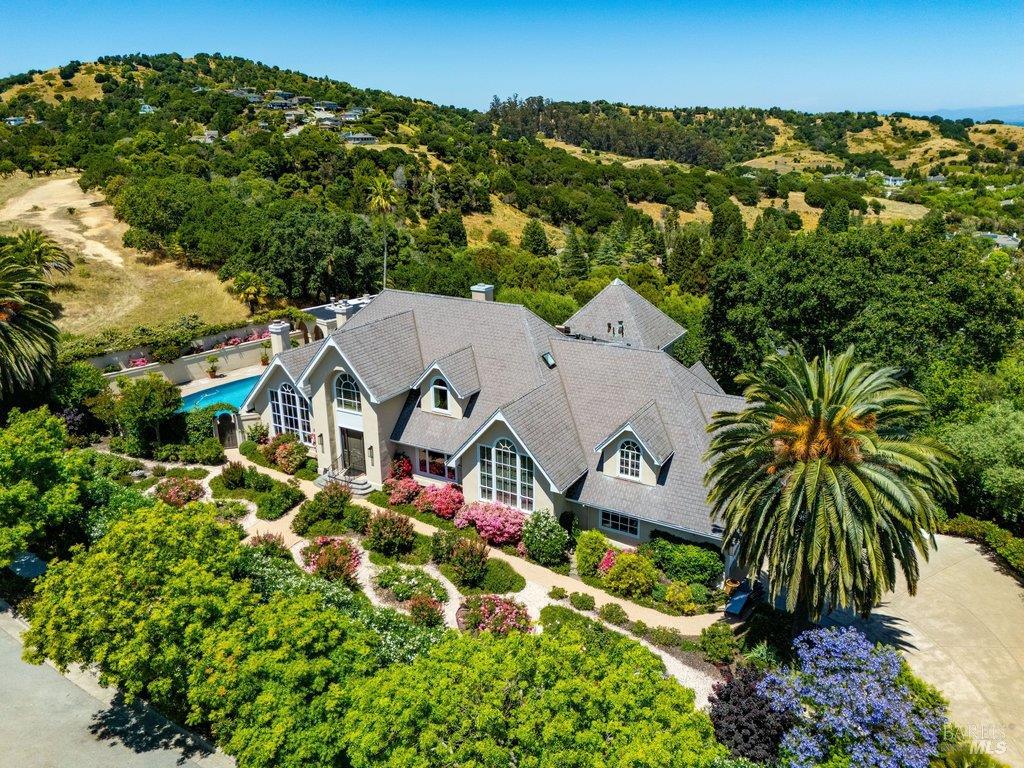
Tucked away at the end of a cul-de-sac in the prestigious enclave of Peacock Gap, this extraordinary European-inspired estate offers a rare blend of timeless elegance and resort-like living. Bordering open space and framed by sweeping hillside views, the property unfolds across spectacular grounds featuring mature gardens, expansive terraces, and an exceptional sense of seclusion. The residence balances grand architectural scale with refined warmth. Soaring cathedral ceilings, dramatic walls of glass, and rich walnut hardwood floors create interiors bathed in natural light. The home flows effortlessly between elegant gathering spaces, including a gracious living room and an inviting lounge area, each anchored by its own fireplace. With Five bedrooms and six-and-a-half baths, the floor plan offers remarkable flexibility. Each secondary bedroom is ensuite with generous closet space, while a private one-bedroom apartment provides ideal accommodations for guests, a home office, or long-term visitors. The primary suite is a luxurious retreat featuring vaulted ceilings, three closets, a private patio, and a spa-inspired stone bath with a soaking tub and oversized shower. The outdoor spaces are equally unforgettable, centered around a shimmering pool, separate pool house, and sun-filled terraces designed for both grand entertaining and quiet relaxation. Adding to the home's lasting appeal is a classic slate roofan architectural statement that provides notable durability and fire-resistant benefits, offering peace of mind and long-term value. Just moments from Peacock Gap Golf Club, McNear's Beach, China Camp trails, and waterfront recreation, this is a truly rare offeringan elegant lifestyle estate in one of San Rafael's most sought-after locations.